<-- style PDP --> 20 Colbeck Drive, Welland - Detached for sale for $899,000
  • sold
  • leased

20 Colbeck Drive

Welland, Ontario, L3C 5B5 - Prince Charles

$899,000$000000

  • Neighbourhood

    Prince Charles

  • Major Intersection

    Between Prince Charles and Diffin Drive

  • Listed Since: 212 day(s)

  • Last update: 183 day(s) ago

Overview

  • Property Type

    Detached, Sidesplit 4

  • Bedrooms

    5 + 1

  • Bathrooms

    3

  • Basement

    Development Potential

  • Kitchen

    1

  • Total Parking

    5 (1 Attached Garage)

  • Lot Size

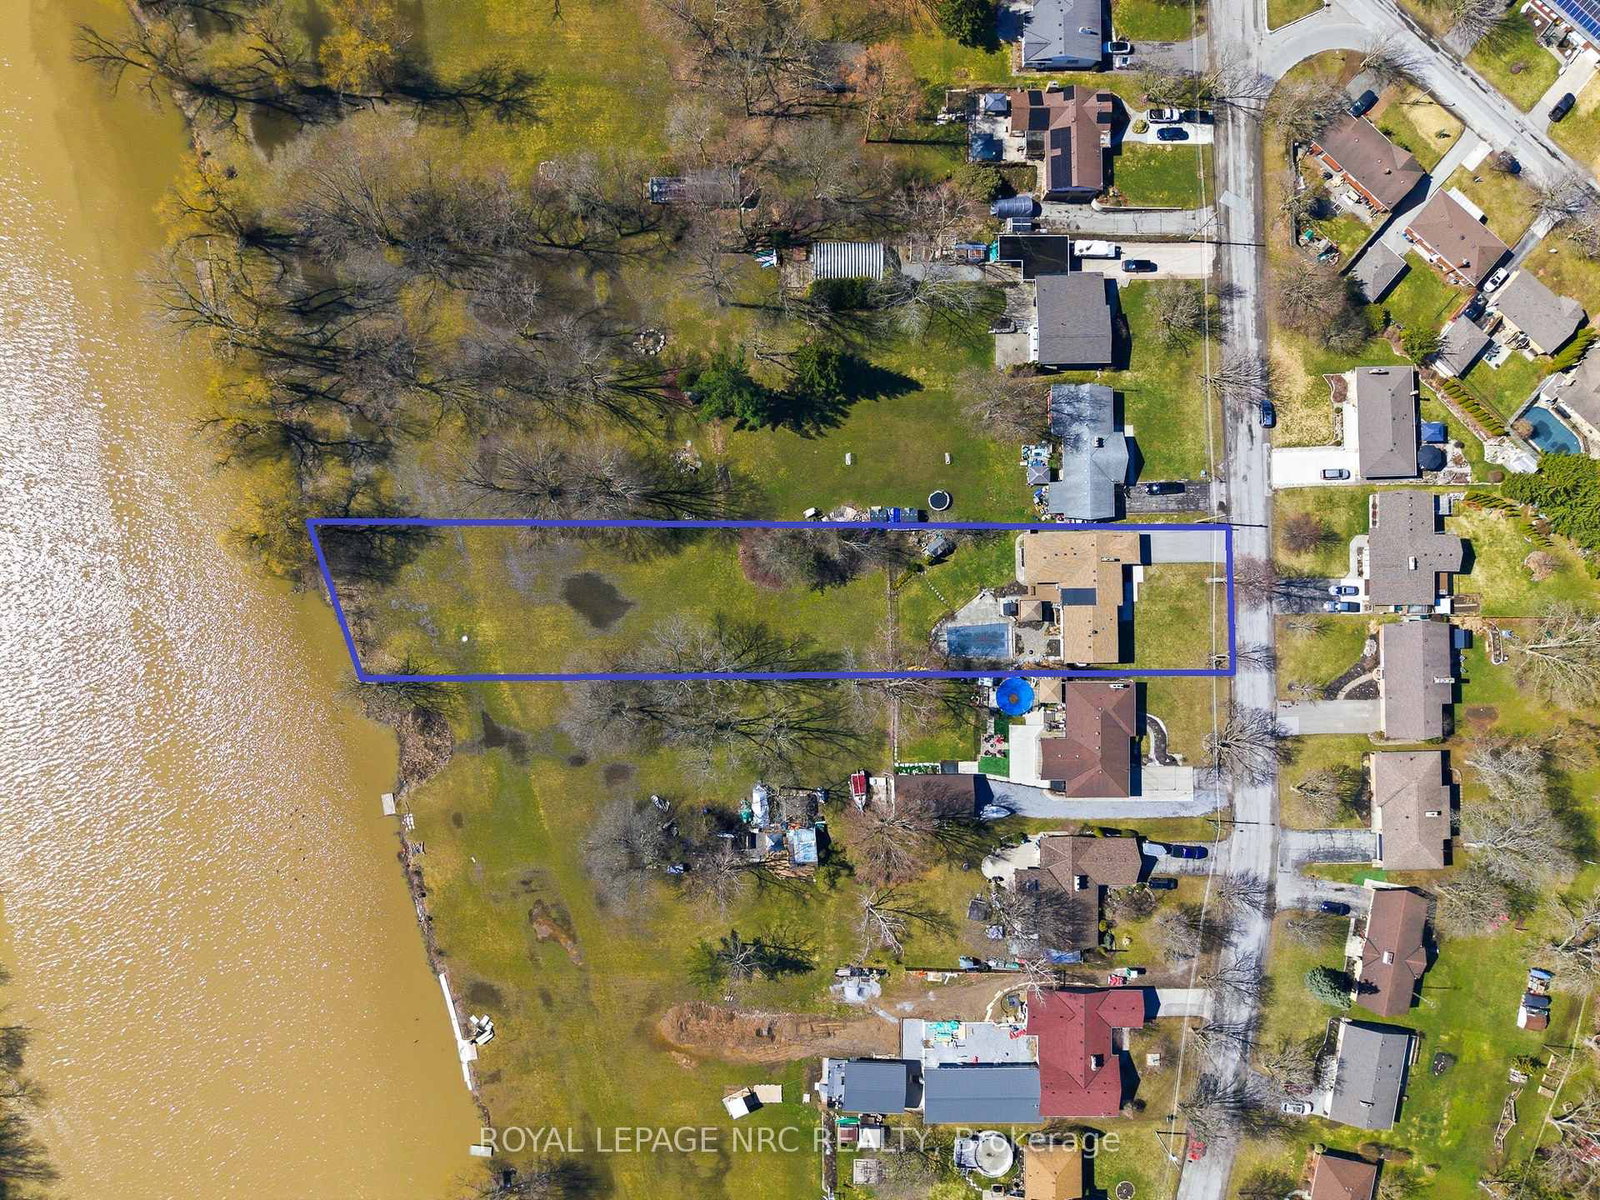
    85.21x514.54 (Feet)

  • Taxes

    $9,508.00 (2025)

  • Type

    Freehold

Property Description

Property description for 20 Colbeck Drive, Welland

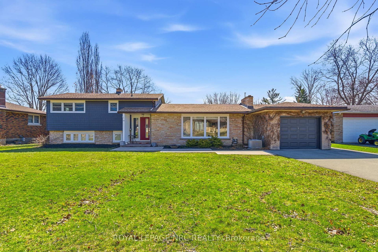
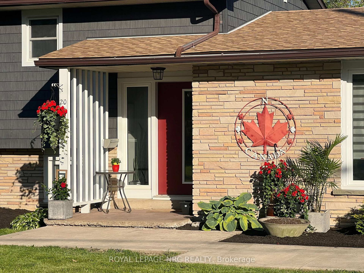
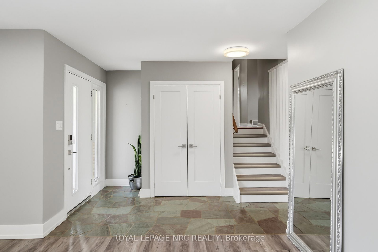
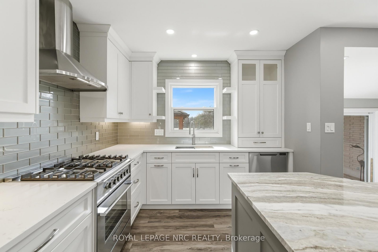
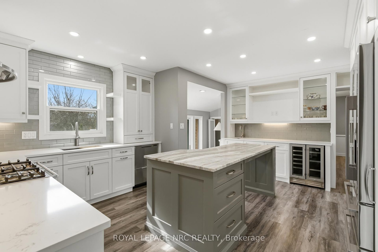
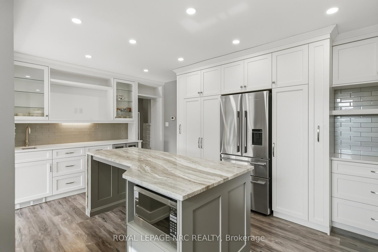
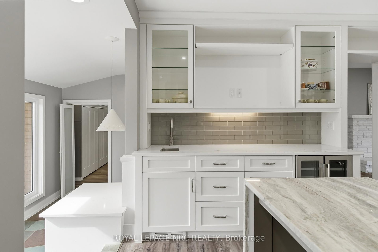
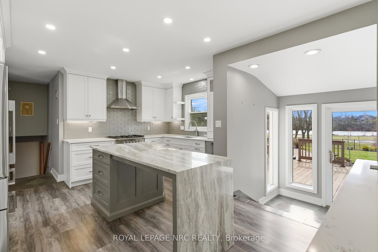
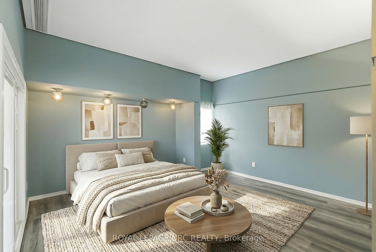
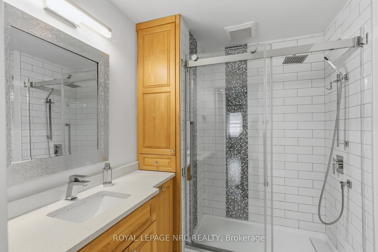
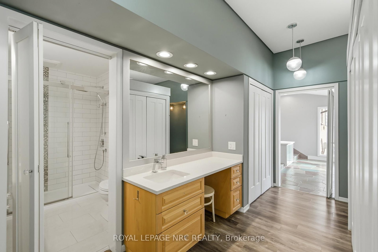
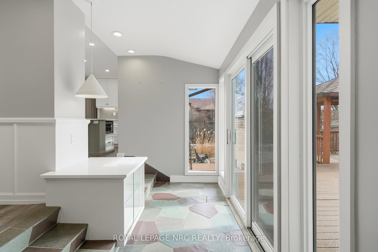
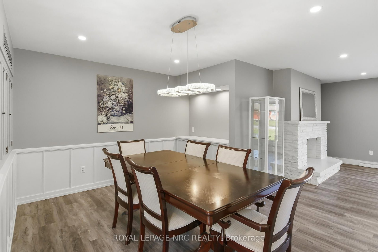
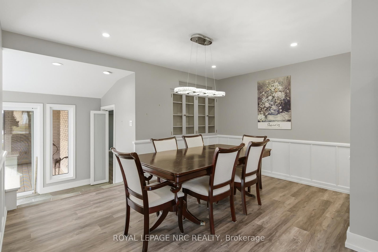
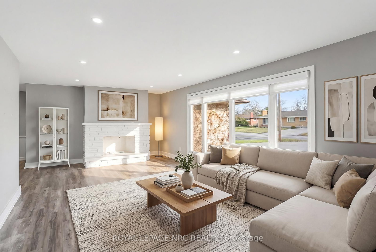
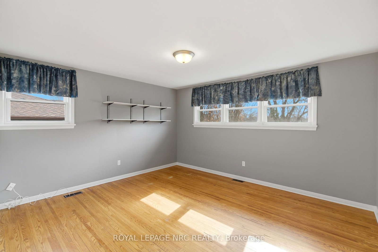
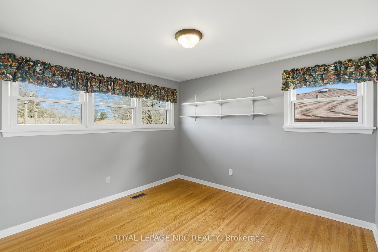
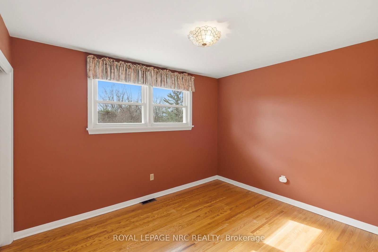
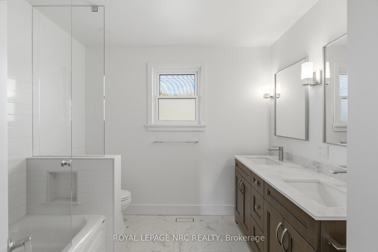
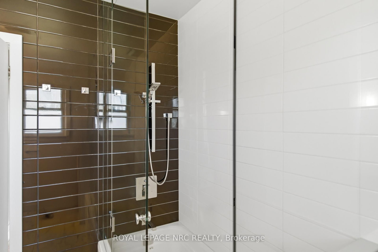
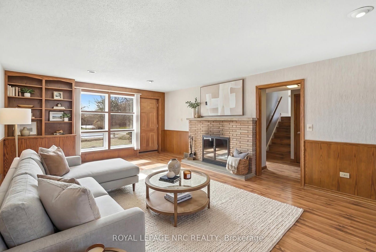
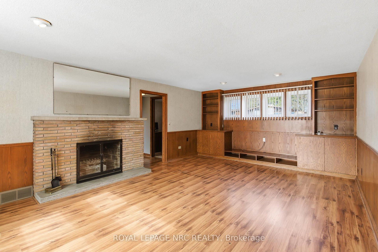
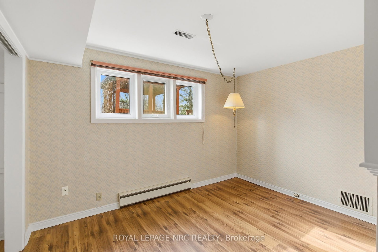
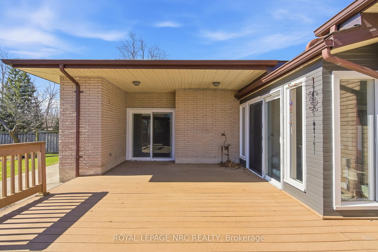
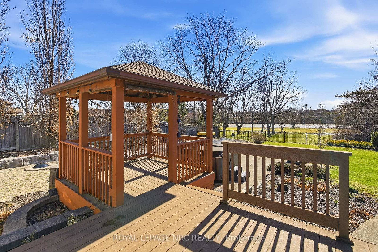
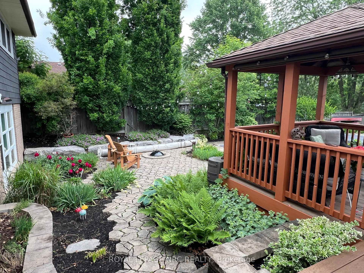
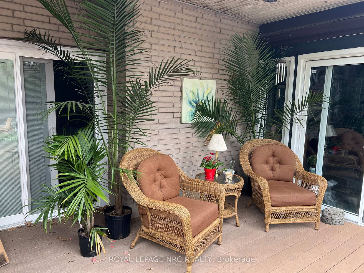
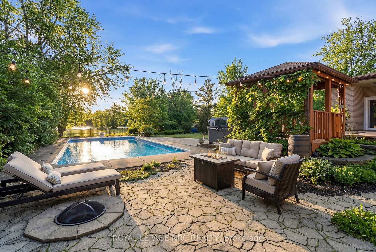
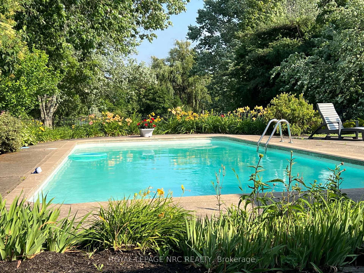
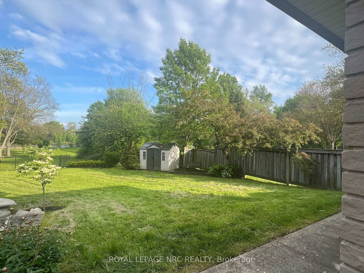
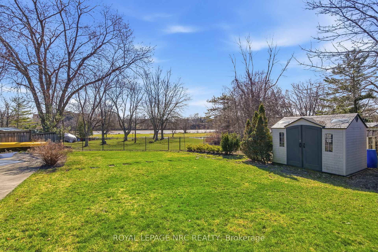
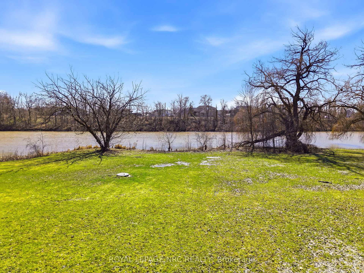
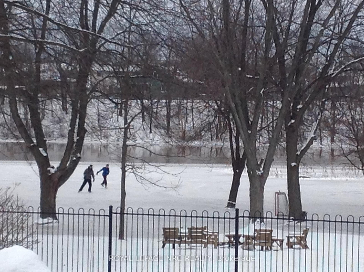
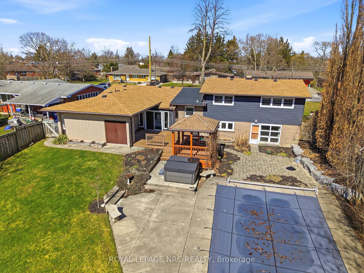
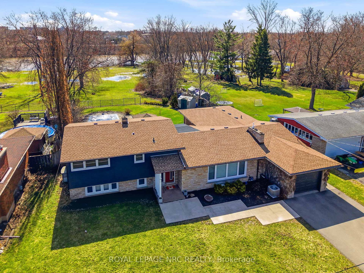
Here's your opportunity to live your WATERFRONT DREAMS on a 0.99 acre (85' x 515') lot with full municipal services. This 2495 square foot home is ideal for a growing family that appreciates STAYCATION times enjoying the Schwenker-built inground pool, hot tub, your own private playground & Welland River adventures. The heart of the home is the fully renovated kitchen (2021) boasting stainless steel Fisher-Pakel gas stove, side by side fridge & dual drawer dishwasher, a centre island, bar area with prep sink, beverage fridge & room for your flat screen TV - great as the quaint entertainment destination. The huge living room with fireplace is adjacent to the formal dining room which will comfortably accommodate 8-10. The original owner added the main floor master bedroom in 1972 complete with 3-piece bathroom, an abundance of closets, a dressing area & storage PLUS the patio door to the covered porch. The ensuite bathroom was fully renovated in 2021. The upper bedroom level has 3 well-sized bedrooms and a renovated 4-piece bathroom (2024). The recroom level is at grade with a walkout to the rear yard, 5th bedroom, bathroom & wood burning fireplace. Valuable updates since 2022 include the high efficiency furnace, C/A, shingles and vinyl siding. The pool includes a new pump & sand filter in 2025 which are conveniently located in the furnace room for easy winterizing.

Listed by ROYAL LEPAGE NRC REALTY

  • MLS #

    X12932610

  • Sq. Ft

    2000-2500

  • Sq. Ft. Source

    MLS

  • Lot Irregularities

    Y

  • Year Built

    51-99

  • Pool

    Inground

  • Drive

    Pvt Double

  • Garage

    Attached, 1 spaces

  • Total Parking

    5

  • Family Room

    Y

  • Den

    Y

  • Exterior

    Brick

  • Fireplace

    Y

  • Roof

    Fibreglass Shingle

  • Foundation

    Block

  • Elevator

    N

  • Water View

    Y

  • Laundry Level

    n/a

  • Heat

    Forced Air

  • A/C

    Central Air

  • Water

    Municipal

  • Water Supply

    n/a

  • Sewers

    Sewers

  • Central Vac

    N

  • Living

    7.87 x 4.14 ft Main level

    Fireplace, carpet free

  • Kitchen

    5.33 x 4.39 ft Main level

    Renovated, Stainless Steel Appl, Centre Island

  • Dining

    4.42 x 3.99 ft Main level

    W/O To Patio, carpet free

  • Primary

    7.09 x 4.95 ft Main level

    W/O To Patio, 4 Pc Ensuite

  • 2nd Br

    4.12 x 3.78 ft 2nd level

    Hardwood Floor

  • 3rd Br

    3.63 x 2.74 ft 2nd level

    Hardwood Floor

  • 4th Br

    3.45 x 3.02 ft 2nd level

  • Rec

    6.8 x 4.42 ft Lower level

    Fireplace, Above Grade Window, W/O To Patio

  • 5th Br

    3.67 x 2.74 ft Lower level

    Above Grade Window

Thinking of Selling?

Find Out Your Home’s Value in Today’s Market!

No Email or Signup is required to view your home estimate.

estimate your home value

Contact Manoj Kukreja

Sales Representative,
Century 21 People’s Choice Realty Inc.,
Brokerage
(647) 576 - 2100

Manoj profile avatar

Estimated price

Date
Price
Change
2026-03-28
$931,087
---

Inventory Graph

10 9 8 7 6 5 4 3 2 1 0 3 Months of inventory SELLER'S Market BALANCED Market BUYER'S Market

Mortgage Calculator

This data is for informational purposes only.

Mortgage Payment per month

Principal Amount

Interest

Total Payable

Amortization

Amortization

Closing Cost Calculator

This data is for informational purposes only.

Closing Cost Total for this property

Total Cash flow for purchasing this property

Down Payment(%)*
Additional information

Provincial Land Transfer Tax

Ontario Land Transfer Tax Rebate

Toronto Land Transfer Tax

Toronto Land Transfer Tax Rebate

PST on CMHC Insurance Premium

Lawyer Fees

$2,825

Government Registration Fee's

$164

Title Insurance

Closing Cost Total

Total Cash flow for purchasing this property

Provincial Land Transfer Tax

Ontario Land Transfer Tax Rebate

Toronto Land Transfer Tax

Toronto Land Transfer Tax Rebate

PST on CMHC Insurance Premium

Lawyer Fees

$2,825

Government Registarion Fee's

$164

Title Insurance

Down Payment(%)*

* A down payment of less than 20% is permitted only for first-time home buyers purchasing their principal residence. The minimum down payment required is 5% for the portion of the purchase price up to $500,000, and 10% for the portion between $500,000 and $1,500,000. For properties priced over $1,500,000, a minimum down payment of 20% is required.

Thinking of Selling?

Find Out Your Home’s Value in Today’s Market!

No Email or Signup is required to view your home estimate.

estimate your home value

Contact Manoj Kukreja

Sales Representative, Century 21 People’s Choice Realty Inc., Brokerage
(647) 576 - 2100

Manoj profile avatar

Recent Sold Listings in Prince Charles, Welland

Popular Cities